
How to Choose the Right Wardrobe for Hotel Rooms
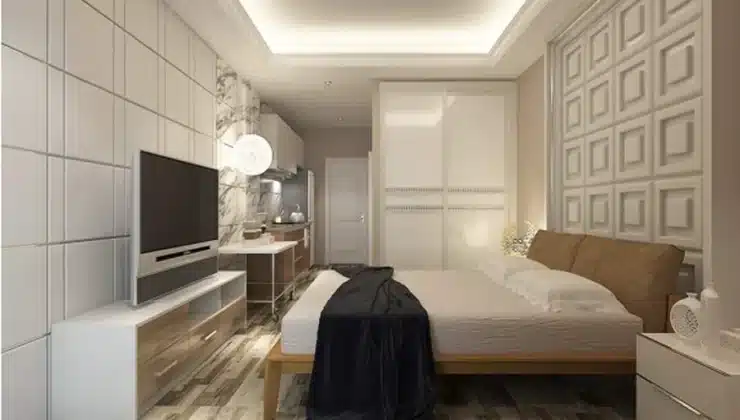
After fifteen years in the hotel design industry, I’ve come to realize that wardrobes are the unsung heroes of guest room functionality. They’re not the sexy part of design—nobody walks into a hotel room and gasps at the wardrobe—but get them wrong, and guests will absolutely notice. Trust me, I learned this the hard way on a boutique hotel project in Miami where we prioritized aesthetics over function. The complaints started rolling in within a week of opening.
Why Wardrobes Matter More Than You Think
Let’s be honest here—hotel guests don’t just live out of their suitcases anymore, especially for stays longer than a night or two. They want to unpack, hang things up, and feel somewhat at home. A well-designed wardrobe addresses these needs while:
- Maximizing limited square footage
- Providing sufficient storage without overwhelming the room
- Contributing to the overall design aesthetic
- Withstanding years of heavy use
- Solving practical problems for different types of travelers
I always tell my clients: your guests might not remember a good wardrobe, but they’ll definitely remember a bad one.
Understanding Your Property’s Needs
Not all hotels need the same wardrobe solutions. The requirements for a luxury resort, a business hotel, and a budget property are vastly different. Consider:
Guest profiles: Business travelers need hanging space for suits and a place for luggage. Leisure travelers often need more shelf space for folded items. Family-friendly properties might need lower hanging rods accessible to children.
Average length of stay: Longer-stay properties require more comprehensive storage solutions than properties with high turnover.
Room dimensions: Smaller rooms need more creative solutions. Every inch matters in urban hotels where rooms might be 18-24 square meters.
Design concept: The wardrobe should complement the room’s aesthetic, not fight against it.
Types of Wardrobes for Hotel Rooms
Hotel wardrobes generally fall into a few categories:
Built-in wardrobes: These are constructed as part of the room’s architecture, maximizing space and creating a seamless look. OPPEIN wardrobes have become increasingly popular in this category, especially for new-build hotels looking for customized solutions. Their pre-fabricated systems allow for consistent quality across hundreds of rooms—critical for large hotel projects.
Freestanding wardrobes: Traditional casegoods that stand alone. These offer flexibility during renovations but take up more visual space.
Open concept storage systems: A more contemporary approach with visible hanging space, sometimes with a partial wall or decorative screen. These work well in design-forward properties but offer less concealment.
Closet nooks: Not technically furniture, but architecturally designated spaces with hanging rods and shelving. Often finished with decorative panels or curtains.
Material Considerations
The materials you choose impact not just aesthetics but longevity—and in hospitality, durability equals profitability. Some considerations:
Wood and wood veneers: Traditional but effective. Engineered woods with quality veneers offer the best balance of aesthetics and durability. Look for contract-grade finishes that resist scratching.
Laminates: Have come a long way aesthetically. High-pressure laminates (HPL) can take serious abuse while maintaining their appearance.
Mixed materials: Combining wood elements with metal accents, fabric panels, or glass creates visual interest.
Sustainable options: Rapidly renewable materials and certified woods are increasingly important to eco-conscious brands.
By the way, many hotel furniture manufacturers in China have made enormous strides in sustainability practices while maintaining competitive pricing. When I toured factories last year, I was genuinely impressed by the advanced manufacturing techniques and quality control processes that many of them have implemented.
Smart Features That Make a Difference
The difference between a residential wardrobe and one designed for hotels lies in the details:
Lighting: Motion-activated internal lighting helps guests see what they’re doing without fumbling for switches.
Mirrors: Integrated or adjacent mirrors reduce the need for additional furniture pieces.
Luggage benches or pullouts: Giving guests a designated place for suitcases prevents damage to other furniture.
Safes: Often incorporated into wardrobe design, ideally at an accessible height.
Ironing centers: Hidden ironing boards and irons save space and reduce calls to housekeeping.
Smart charging stations: Integrated USB ports and outlets acknowledge our device-dependent reality.
In my experience, hotels that invest in these practical features see better guest satisfaction scores, even when the room’s square footage is modest. It’s about thoughtful design, not just raw space.
Space Planning & Proportions
The FF&E (furniture, fixtures, and equipment) package needs to consider proper clearances and proportions. Some guidelines I typically follow:
- Minimum 600mm depth for hanging clothes
- At least 1200mm of hanging rod for standard rooms
- 400-500mm for shelving depth
- Adequate door clearance (swing or sliding) that doesn’t conflict with other room elements
One common mistake? Wardrobes that are too tall for the ceiling height, creating an overwhelming presence. Scale matters enormously in hospitality design.
Budget Realities
Let’s talk about money for a second. Wardrobes represent a significant portion of a guest room FF&E budget, but there are ways to optimize:
Value engineering: Focus on quality where it matters (hinges, slides) and save on less critical elements.
Modular systems: Companies offering standardized components often provide better pricing than fully custom solutions.
Material selections: Cleverly used laminates can create high-end looks at lower price points.
Production location: European-designed but Asian-manufactured pieces often strike the right balance of design and cost.
Installation Logistics
You know what can destroy a beautiful design? Poor installation. When selecting wardrobes, consider:
Delivery access: Will it fit through doorways, elevators, and corridors?
Assembly requirements: Some systems arrive nearly complete, others require significant on-site assembly.
Installation expertise: Some manufacturers offer installation services, while others leave you to source local talent.
I find that the most successful projects involve the wardrobe manufacturer in early site visits to address potential challenges before they become problems.
Current Trends Worth Considering
Hotel wardrobe design continues to evolve. Some current directions include:
Open/closed hybrids: Combining some open hanging space with closed storage.
Multifunctional elements: Wardrobes that incorporate desks, minibars, or entertainment centers.
Lighter finishes: Moving away from dark woods toward lighter, more contemporary tones.
Minimal hardware: Push-to-open mechanisms creating cleaner facades.
Customizable components: Systems that housekeeping can reconfigure based on guest preferences.
Final Thoughts: Making the Right Choice
Selecting the right wardrobe involves balancing aesthetics, functionality, durability, and budget. Start with your guests’ needs, not just a pretty picture from a design magazine. Consider how the wardrobe will function within your specific operational context.
Remember that even the most beautiful wardrobe will fail if it doesn’t serve your guests’ practical needs. The best hotel rooms combine visual appeal with thoughtful functionality—and the humble wardrobe plays a much bigger role in that equation than most people realize.